

1393 OXFORD PRESERVE TRL Oxford, FL 34484

UPDATED:
Key Details
Property Type Single Family Home
Sub Type Single Family Residence
Listing Status Active
Purchase Type For Sale
Square Footage 2,764 sqft
Price per Sqft $442
Subdivision Oxford Preserve Estates
MLS Listing ID OM732500
Bedrooms 3
Full Baths 2
Half Baths 1
Construction Status Completed
HOA Fees $66/mo
HOA Y/N Yes
Annual Recurring Fee 792.0
Year Built 2026
Annual Tax Amount $8
Lot Size 5.010 Acres
Acres 5.01
Property Sub-Type Single Family Residence
Source Stellar MLS
Property Description
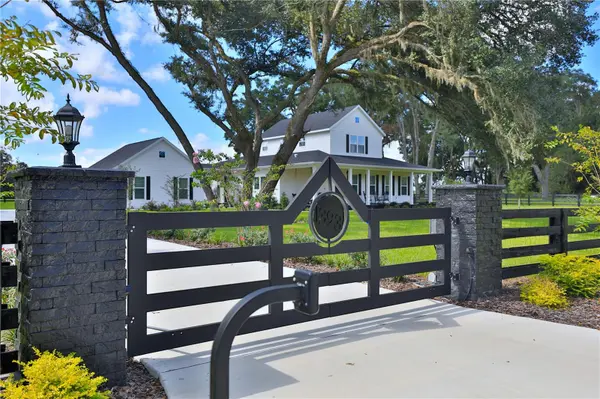
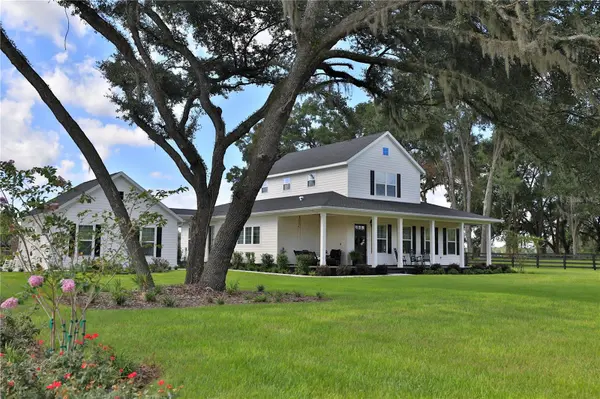
Completed in 2026, this exceptional 3-bedroom, 2.5-bath residence offers an incredible opportunity to enjoy refined country living on 5 beautifully fenced and cross-fenced acres in the gated neighborhood of Oxford Preserve. Privately gated for added security and a true sense of arrival, the property combines privacy, quality craftsmanship, and an impressive lifestyle setting.
From the moment you enter, the home showcases thoughtful design and elevated finishes throughout. The beautiful kitchen features timeless cabinetry, elegant lighting, generous workspace, and an inviting layout ideal for everyday living and entertaining. The open kitchen and family room feature a double-sided fireplace that connects the family room and a bonus room, with the flexibility for an office, hobby room, or private retreat, adding warmth and charm to both spaces. Outdoors, a stunning pool and expansive patio overlook lush pastureland, mature trees, and wide-open views, creating a peaceful retreat that feels both private and luxurious.
Location
State FL
County Sumter
Community Oxford Preserve Estates
Area 34484 - Oxford
Zoning RR5C
Rooms
Other Rooms Family Room
Interior
Interior Features Crown Molding, Eat-in Kitchen, Kitchen/Family Room Combo, Living Room/Dining Room Combo, Open Floorplan, Primary Bedroom Main Floor, Solid Surface Counters, Split Bedroom, Walk-In Closet(s)
Heating Heat Pump
Cooling Central Air, Zoned
Flooring Tile, Wood
Fireplaces Type Living Room
Furnishings Unfurnished
Fireplace true
Appliance Dishwasher, Range, Range Hood, Refrigerator
Laundry Inside, Laundry Room
Exterior
Exterior Feature Fire Pit, Lighting
Parking Features Driveway, Garage Door Opener, Garage Faces Side, Guest
Garage Spaces 2.0
Fence Board, Wire, Wood
Pool Gunite, In Ground, Lighting
Community Features Deed Restrictions, Gated Community - No Guard, Horses Allowed
Utilities Available Electricity Connected, Water Connected
Amenities Available Gated
View Y/N No
Water Access No
Roof Type Shingle
Porch Front Porch, Rear Porch
Attached Garage false
Exposure East
Garage true
Private Pool Yes
Building
Lot Description Cleared, Landscaped, Level, Oversized Lot, Pasture, Zoned for Horses
Entry Level Two
Foundation Stem Wall
Lot Size Range 5 to less than 10
Sewer Septic Tank
Water Well
Structure Type Frame
New Construction true
Construction Status Completed
Others
Pets Allowed Yes
Senior Community No
Ownership Fee Simple
Monthly Total Fees $66
Acceptable Financing Cash, Conventional
Membership Fee Required Required
Listing Terms Cash, Conventional
Special Listing Condition None
Virtual Tour https://drive.google.com/file/d/1uDNn7B-t7_-EZOVrGunD6ivnw1B8f_ZI/view
